Saint-Georges in Lyon: The Neo-Gothic Church Pierre Bossan Called a Youthful Sin
Seen from beneath the iron footbridge that crosses the Saône at the foot of Fourvière hill, the church of Saint-Georges reads as the oldest thing in the frame. Buttresses, crockets, an openwork spire, lancets stacked in the tower stage — every signal points backward. It is in fact the newest building in the picture. The quay walls, the tall pastel apartment blocks on the far bank, the medieval and Renaissance fabric of Vieux Lyon a few hundred metres upstream: all of it predates the church. Saint-Georges was finished in 1848.
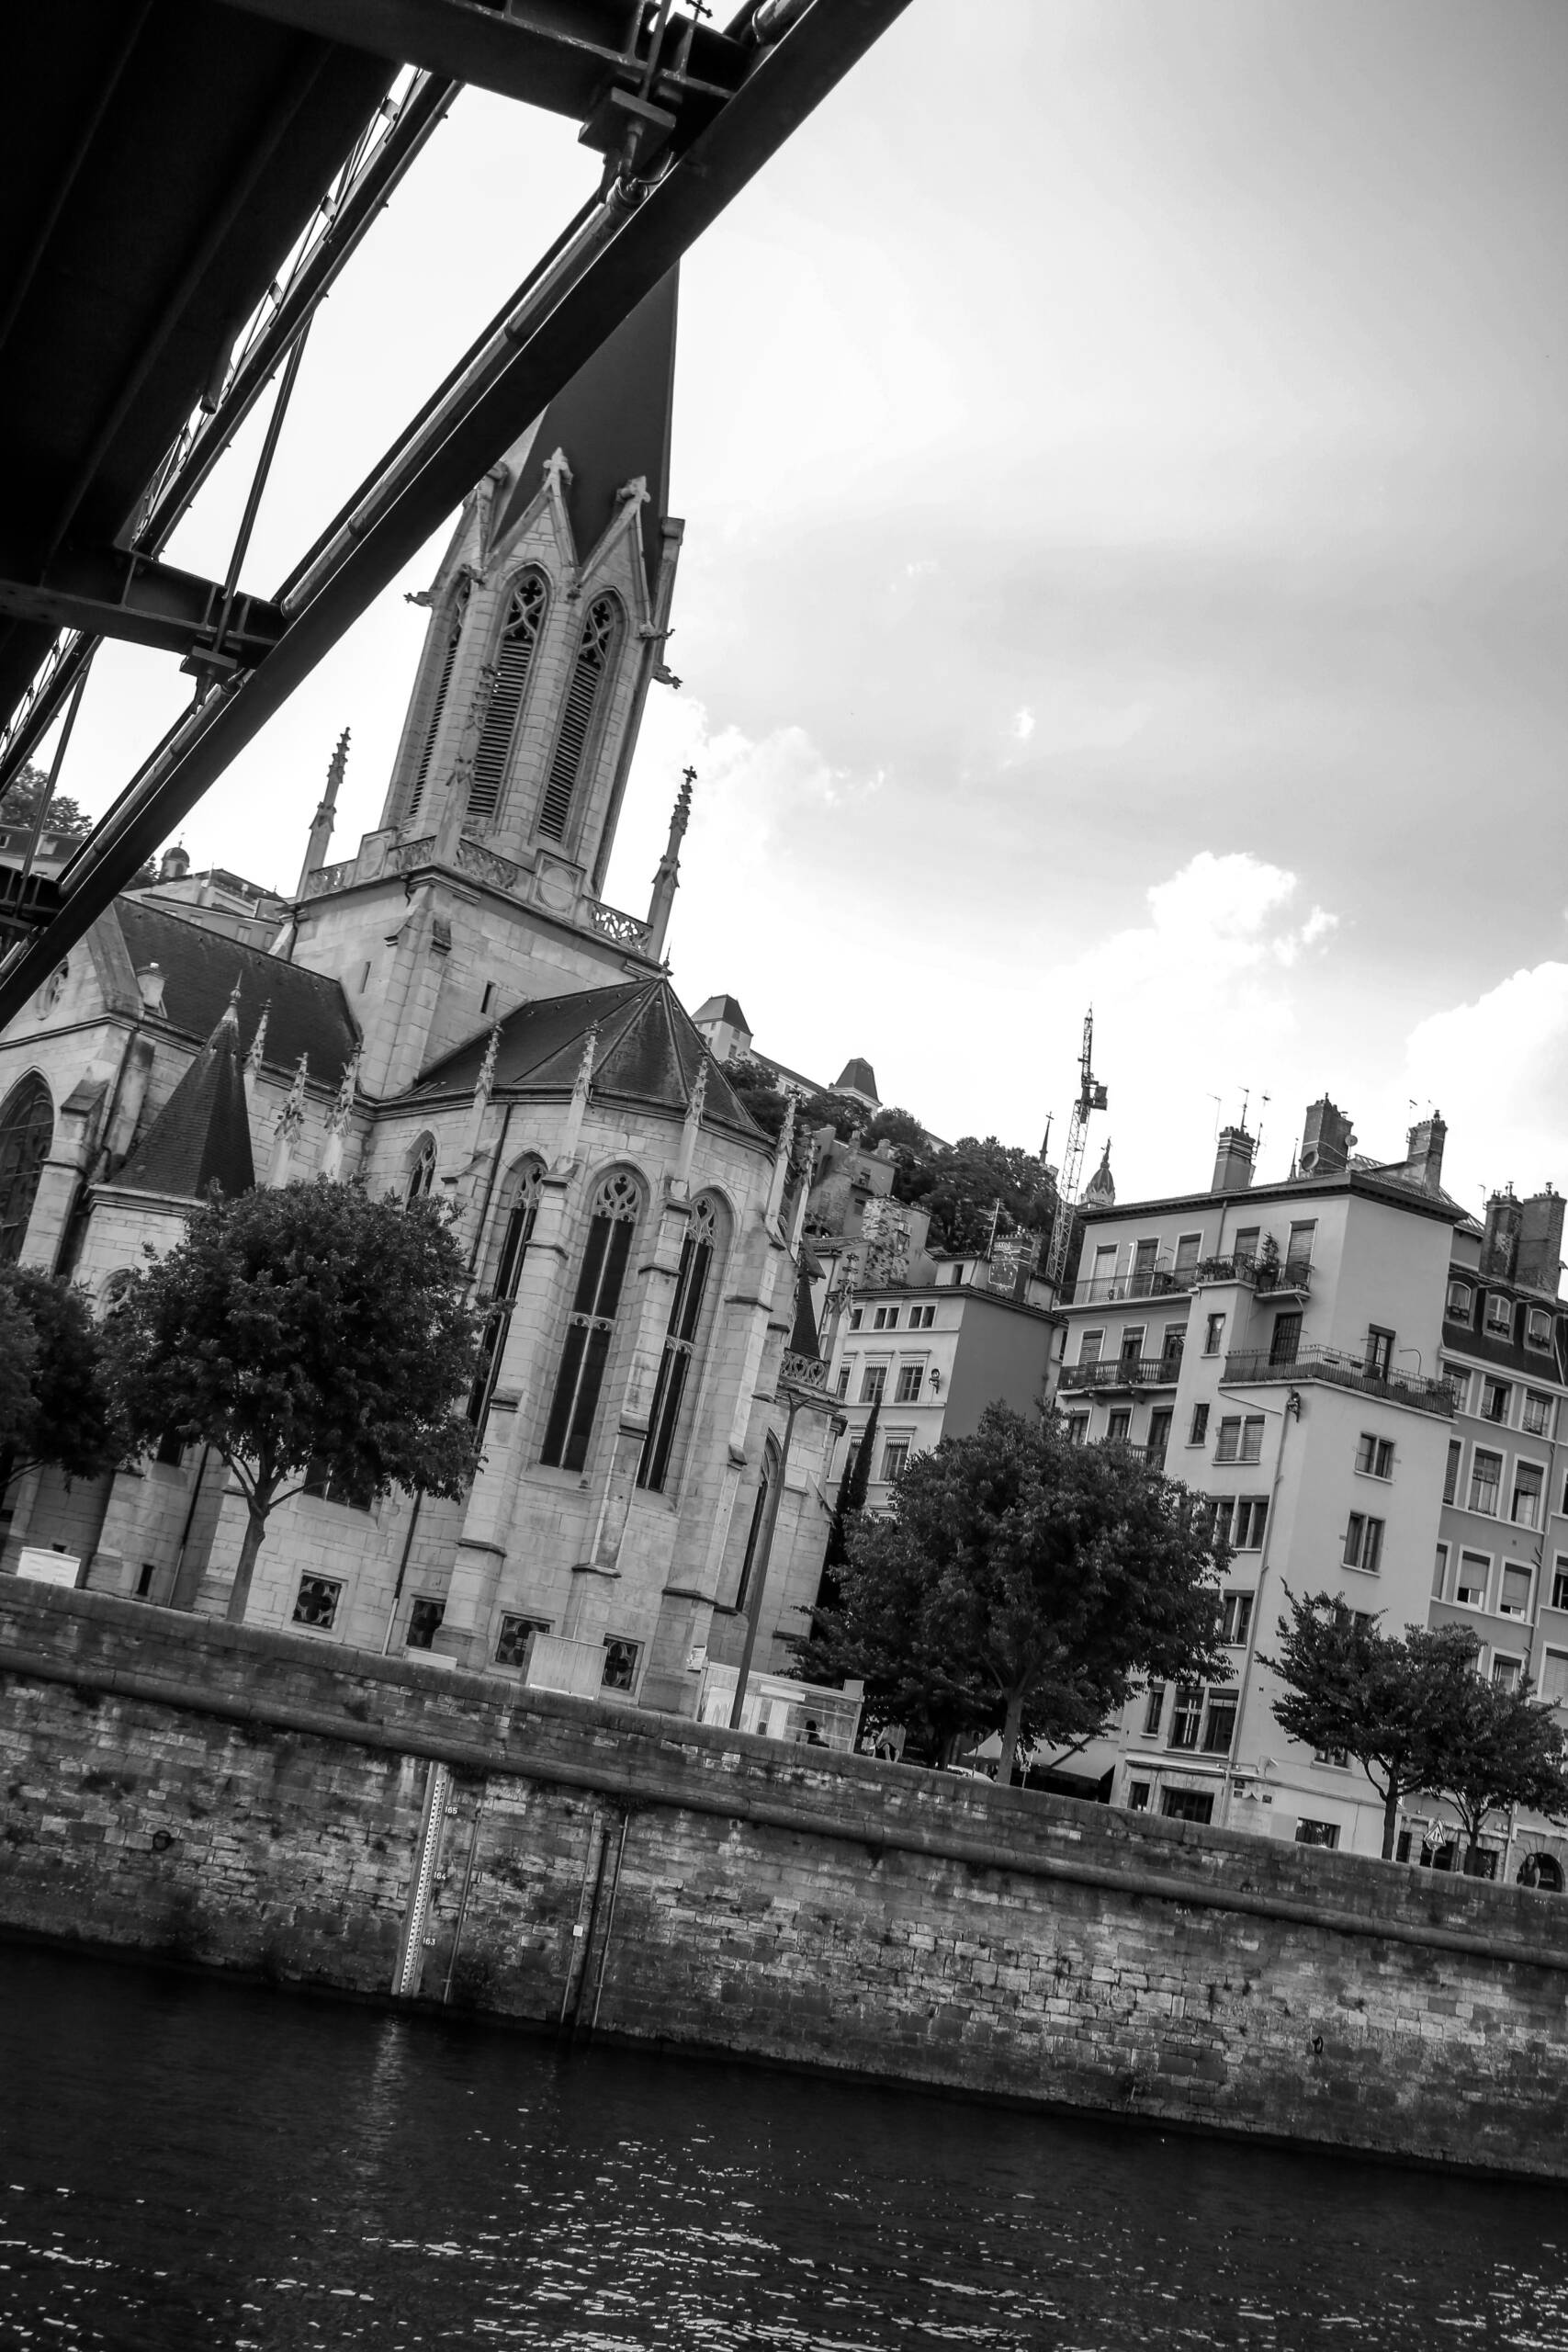
The site is genuinely ancient, which is part of what makes the building so persuasive. A church stood here from the sixth century, founded under the bishop Sacerdos and dedicated to Saint Eulalia. Around 800 the bishop Leidrade rebuilt it and rededicated it to Saint George. From the twelfth century onward the ground belonged to a military order — the commandery whose name still attaches to the quarter — and the church served it until the Revolution, when the building was sold as national property and put to work as a hay barn. Its bell tower came down in the 1790s. By the 1840s what remained was a ruin with fifteen centuries of continuous liturgical memory attached to it, and the diocese wanted something on the site that looked equal to that history.
The commission that made a career and embarrassed its architect
The commission went to Pierre Bossan, a Lyonnais then in his early thirties, newly appointed architect to the diocese. The foundation stone was laid in September 1844 and the work was carried out on site by the younger Louis Bresson, with the church rising over the following four years. It was Bossan’s first major building, the one that established him, and it is also the one he spent the rest of his life apologising for. He called it a sin of his youth.
The phrase is worth taking seriously rather than treating as modesty. Bossan had trained under Henri Labrouste — the architect of the Bibliothèque Sainte-Geneviève, the great structural rationalist of the French nineteenth century, a man whose entire argument was that a building should declare what holds it up. A pupil of Labrouste producing an archaeologically dressed Gothic parish church is not a natural outcome. It is a young architect taking the commission that was available and building it in the style the client, the decade and the national mood expected.
And the mood was overwhelming. 1844 is the same year Viollet-le-Duc and Lassus began their restoration of Notre-Dame de Paris. Gothic had become the semi-official architecture of French Catholicism, defended as native, structural, spiritually serious and — crucially — French rather than Italian. To build pointed arches in the 1840s was not an eccentric choice. It was the consensus position.
What Bossan built instead, and why it matters here
Bossan then spent two decades moving away from it. Travel through Italy and Sicily redirected him toward Romanesque and Byzantine models, toward polychromy, heavy massing and encrusted surface, and the result is the building on the hill directly behind this photograph. Notre-Dame de Fourvière, begun in 1872 and largely complete by 1884, is the anti-Saint-Georges: not a reconstruction of a medieval French idea but a synthesis assembled from Ravenna, Palermo and points further east, arranged into something that belongs to no historical period at all.
The two churches are a fifteen-minute walk apart, and the later one looks down on the earlier. That geography turns Bossan’s disavowal into an unusually legible document. The quarrel he was having with his own first building was not really about whether to imitate the past — Fourvière imitates plenty. It was about which past had authority, and whether an architect’s job was to reconstruct a lost style correctly or to invent a new one out of borrowed parts. Saint-Georges answers the first question. Fourvière refuses it.
There is a third answer in the photograph, and it belongs to the bridge. The riveted span cutting across the top of the frame is the same century as the church beneath it — iron, exposed, structurally frank, its members doing visible work. That is the Labrouste position, the one Bossan was taught and did not take. The master’s lesson shows up in this view, just not in the building his student signed.
Worth looking for when you stand in front of the church rather than under the bridge: the facade group by Charles Dufraine, Saint George putting the lance into the dragon with Peter and John set on either side, and the Virgin and Child on the gable above. The interior furnishings are Bossan’s own design too, which complicates the disavowal slightly — he did not simply draw the shell and walk away. The building was left empty from the late 1970s until 1989, when it was handed to a traditionalist community and returned to use.
The church that its architect considered a mistake has outlasted the argument he made against it.